




4 Beds
3 Baths
2,155 SqFt
4 Beds
3 Baths
2,155 SqFt
Open House
Sun Sep 06, 2:00pm - 4:00pm
Key Details
Property Type Single Family Home
Sub Type Single Family Residence
Listing Status Active
Purchase Type For Sale
Square Footage 2,155 sqft
Price per Sqft $301
Subdivision Mcgavock Heights
MLS Listing ID 3542609
Bedrooms 4
Full Baths 3
HOA Y/N No
Year Built 1960
Annual Tax Amount $4,222
Lot Size 0.500 Acres
Acres 0.5
Lot Dimensions 115 X 175
Property Sub-Type Single Family Residence
Property Description
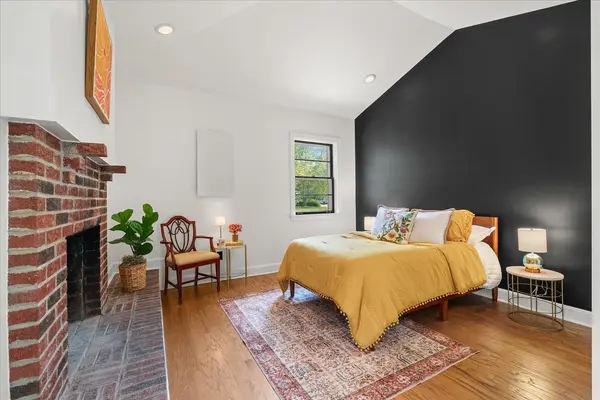
Two bedrooms have luxuriously renovated en suite bathrooms. The Owner's Suite is a private retreat with vaulted ceilings, wood-burning brick fireplace, spa-like bathroom with makeup vanity, enlarged walk-in closet and adjacent laundry room. The third bathroom proudly preserves its original vintage tile - a fabulous piece of the home's 1960s character.
The fourth bedroom could also be a media room, music studio, listening lounge or playroom, perfect for embracing a little Music City nostalgia. A bonus room with mirrors is designed as an exercise room, but could easily become an office or extra-large closet.
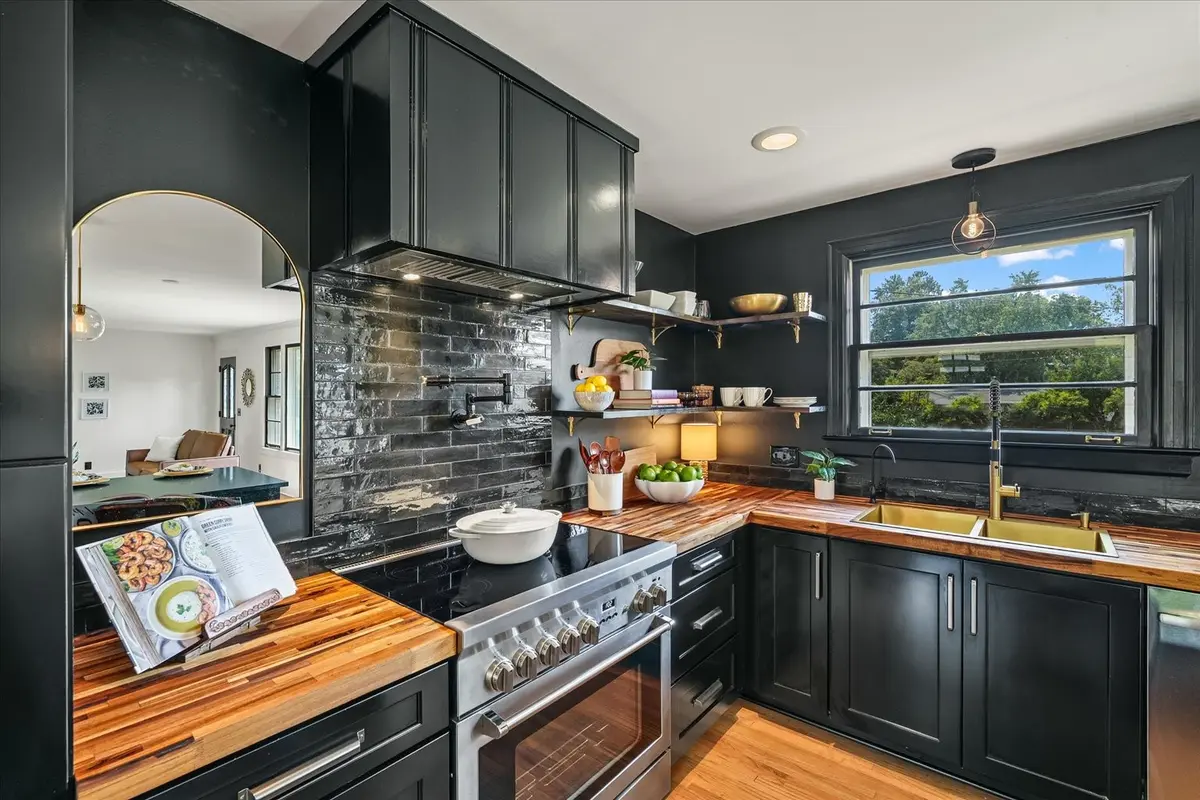
Original hardwoods. Gorgeous new light fixtures. New electrical and plumbing. Newer roof. Freshly painted. Tankless water heater. No HOA!
Flat, fenced .5-acre backyard with a rare FOUR-CAR carport, large patio for outdoor entertaining and plenty of room for parking.
Enjoy the convenience of one of Nashville's most established neighborhoods. Location, Location, Location! Minutes from Downtown Nashville, BNA/Nashville International Airport, Two Rivers Golf Course, Two Rivers Dog Park, miles of greenway trails, Opryland Hotel, Grand Ole Opry, Opry Mills, Percy Priest Lake, local restaurants, shopping and the WeGo Star commuter rail.
For those who love Old Nashville, vintage style, music and pop culture, this home has a personality all its own. A little piece of vintage Music City. This home is a Tennessee treasure!
Location
State TN
County Davidson County
Rooms
Main Level Bedrooms 4
Interior
Interior Features Open Floorplan, Walk-In Closet(s)
Heating Central
Cooling Central Air
Flooring Wood, Tile
Fireplaces Number 1
Fireplace Y
Appliance Electric Oven, Electric Range
Exterior
Utilities Available Water Available
View Y/N false
Roof Type Shingle
Private Pool false
Building
Story 1
Sewer Public Sewer
Water Public
Structure Type Brick
New Construction false
Schools
Elementary Schools Pennington Elementary
Middle Schools Two Rivers Middle
High Schools Mcgavock Comp High School
Others
Senior Community false
Special Listing Condition Standard

Nearby Locations
GET MORE INFORMATION
REALTOR® Lic# 293626