




3 Beds
2 Baths
2,573 SqFt
3 Beds
2 Baths
2,573 SqFt
Key Details
Property Type Single Family Home
Listing Status Active
Purchase Type For Sale
Square Footage 2,573 sqft
Price per Sqft $207
MLS Listing ID 3180173
Bedrooms 3
Full Baths 2
HOA Y/N No
Year Built 2017
Annual Tax Amount $1,757
Lot Size 1.020 Acres
Acres 1.02
Lot Dimensions 169.63X256.73
Property Description
Inside, the open-concept main level is filled with natural light and features engineered hardwood floors, soaring vaulted ceilings with exposed beams, and a spacious living room anchored by a gas log fireplace. The kitchen flows easily into the dining and living areas and offers generous cabinetry, a breakfast bar, pantry, and plenty of workspace for everyday living or entertaining.
The main-level primary suite provides a private retreat with a walk-in closet and well-appointed bath with a separate shower. Two additional bedrooms offer flexibility for guests, family, or a home office, while the large upper-level bonus space creates even more room for a media area, playroom, hobby space, or second living area.
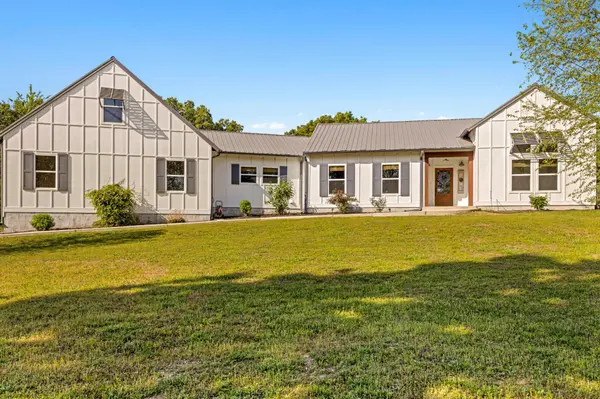
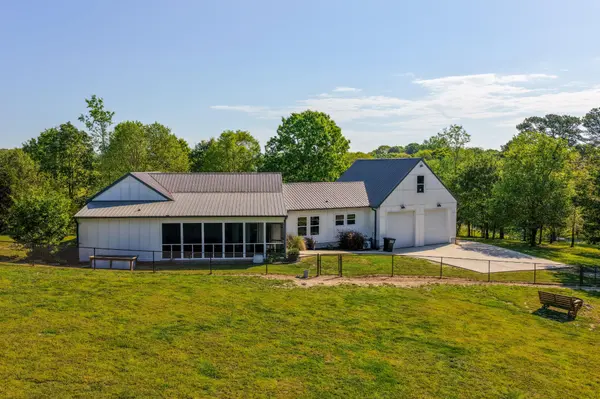
Outdoor living is a standout feature, with multiple covered and screened porch spaces overlooking the level, landscaped yard. The fenced backyard offers room for pets, gardening, entertaining, or simply enjoying the peaceful surroundings. An expansive concrete driveway and rear-facing 2-car garage provide abundant parking and storage.
Constructed with durable HardiPlank and metal siding and topped with a metal roof, the home offers low-maintenance appeal in a peaceful rural setting without sacrificing convenience. Located just minutes from I-75, Volkswagen, and the greater Chattanooga area, this property offers a rare combination of acreage, privacy, functionality, and accessibility.
Location
State TN
County Hamilton County
Rooms
Main Level Bedrooms 2
Interior
Interior Features Built-in Features, Walk-In Closet(s)
Heating Central, Electric
Cooling Central Air, Electric
Flooring Carpet, Tile
Fireplaces Number 1
Fireplace Y
Exterior
Garage Spaces 2.0
Utilities Available Electricity Available, Water Available
View Y/N false
Roof Type Metal
Private Pool false
Building
Lot Description Level, Other
Story 2
Sewer Septic Tank
Water Public
Structure Type Other
New Construction false
Schools
Elementary Schools Snow Hill Elementary School
Middle Schools Hunter Middle School
High Schools Central High School
Others
Senior Community false
Special Listing Condition Standard

Nearby Locations
GET MORE INFORMATION
REALTOR® Lic# 293626